Quotes

801.936.0499
info@ore.design

1972 W. 2425 S.
Woods Cross,
UT 84087

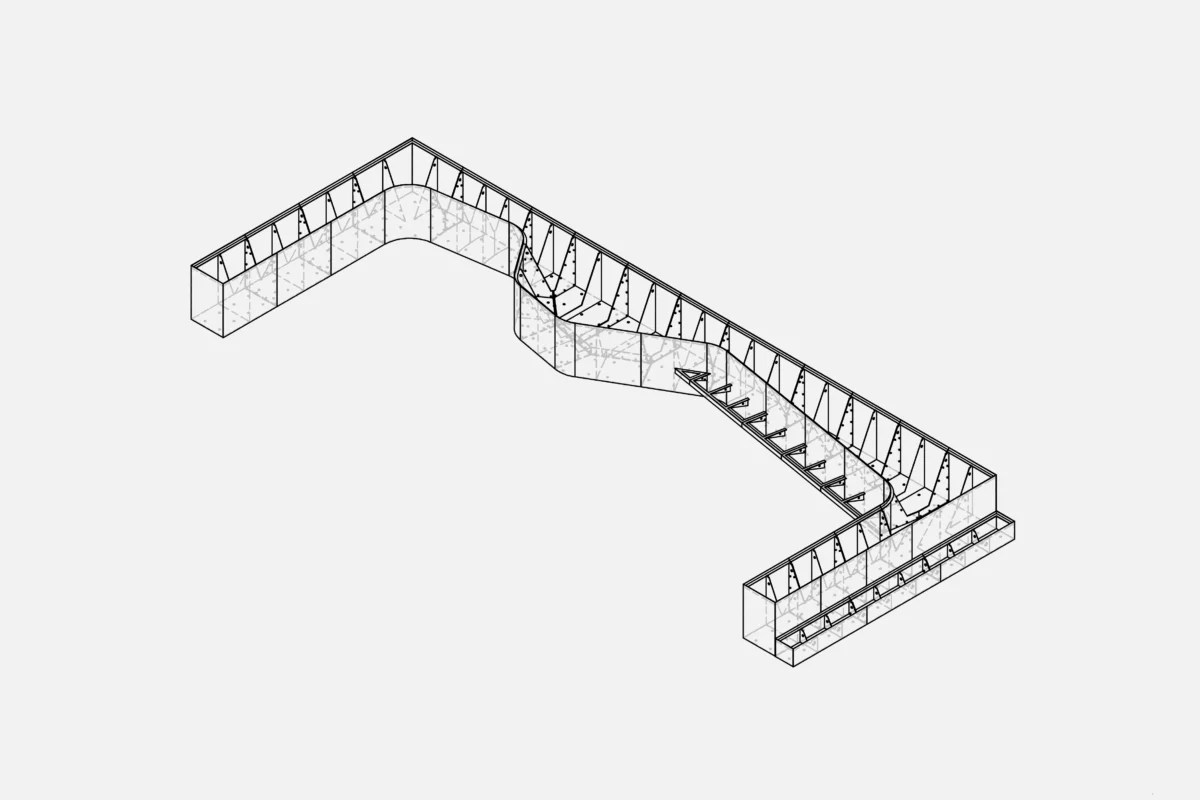
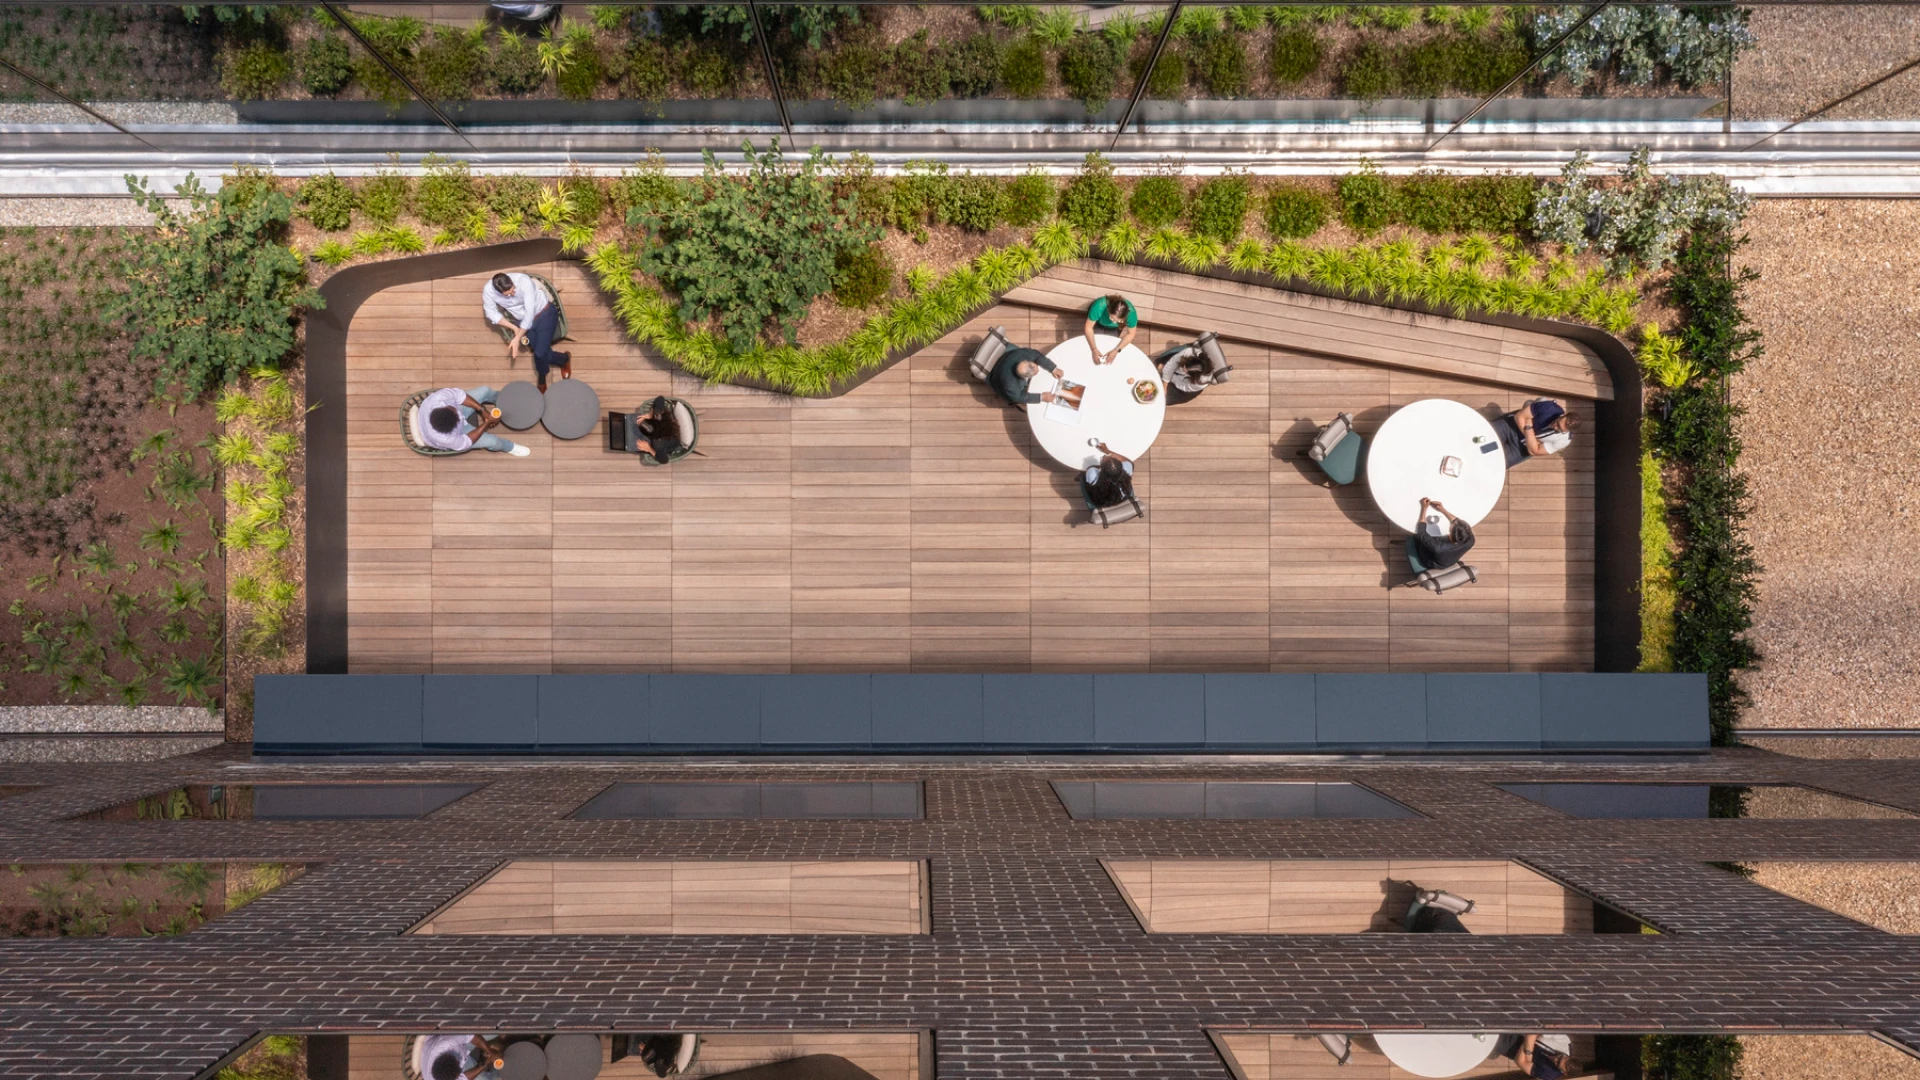
Aerial view of the Gensler Washington D.C. office expansion featuring ORE Design FŭSE planters, integrated wood seating, and lush biophilia.

Gensler DC Office

A nature-centered office expansion turns the workplace into an urban oasis

/
Gensler DC Office

Having worked with Gensler on projects around the country, we were thrilled to be part of the renovation of their Washington, DC office. The project included a second-floor expansion with an accordion glass wall system that connects the indoor workspace to the outdoors.
 
Mindful of Gensler’s commitment to sustainability and biophilic design, ORE provided planters throughout the site, setting up a continuous flow of green. Spanning over 6,000 square feet, the inside-outside design removes barriers to nature for a truly people-centric work experience.
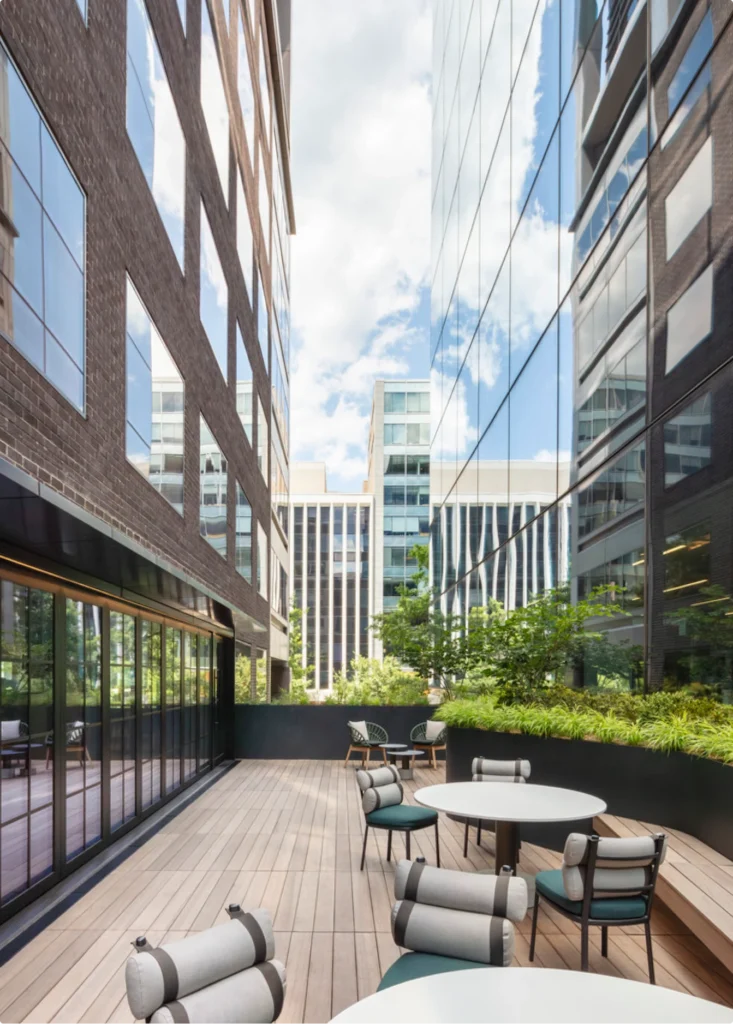
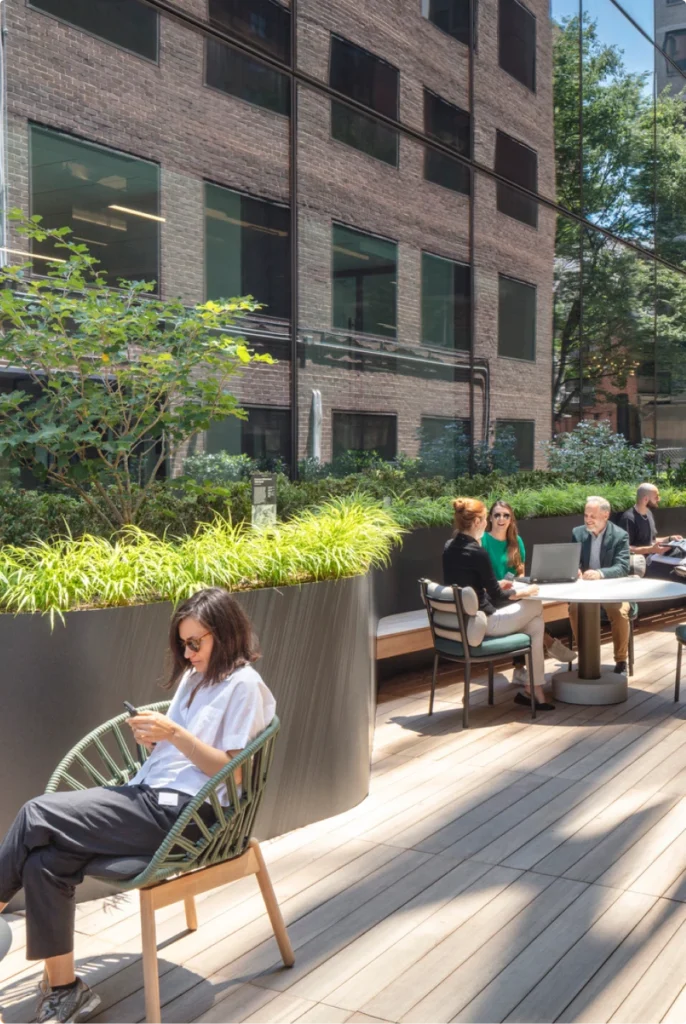
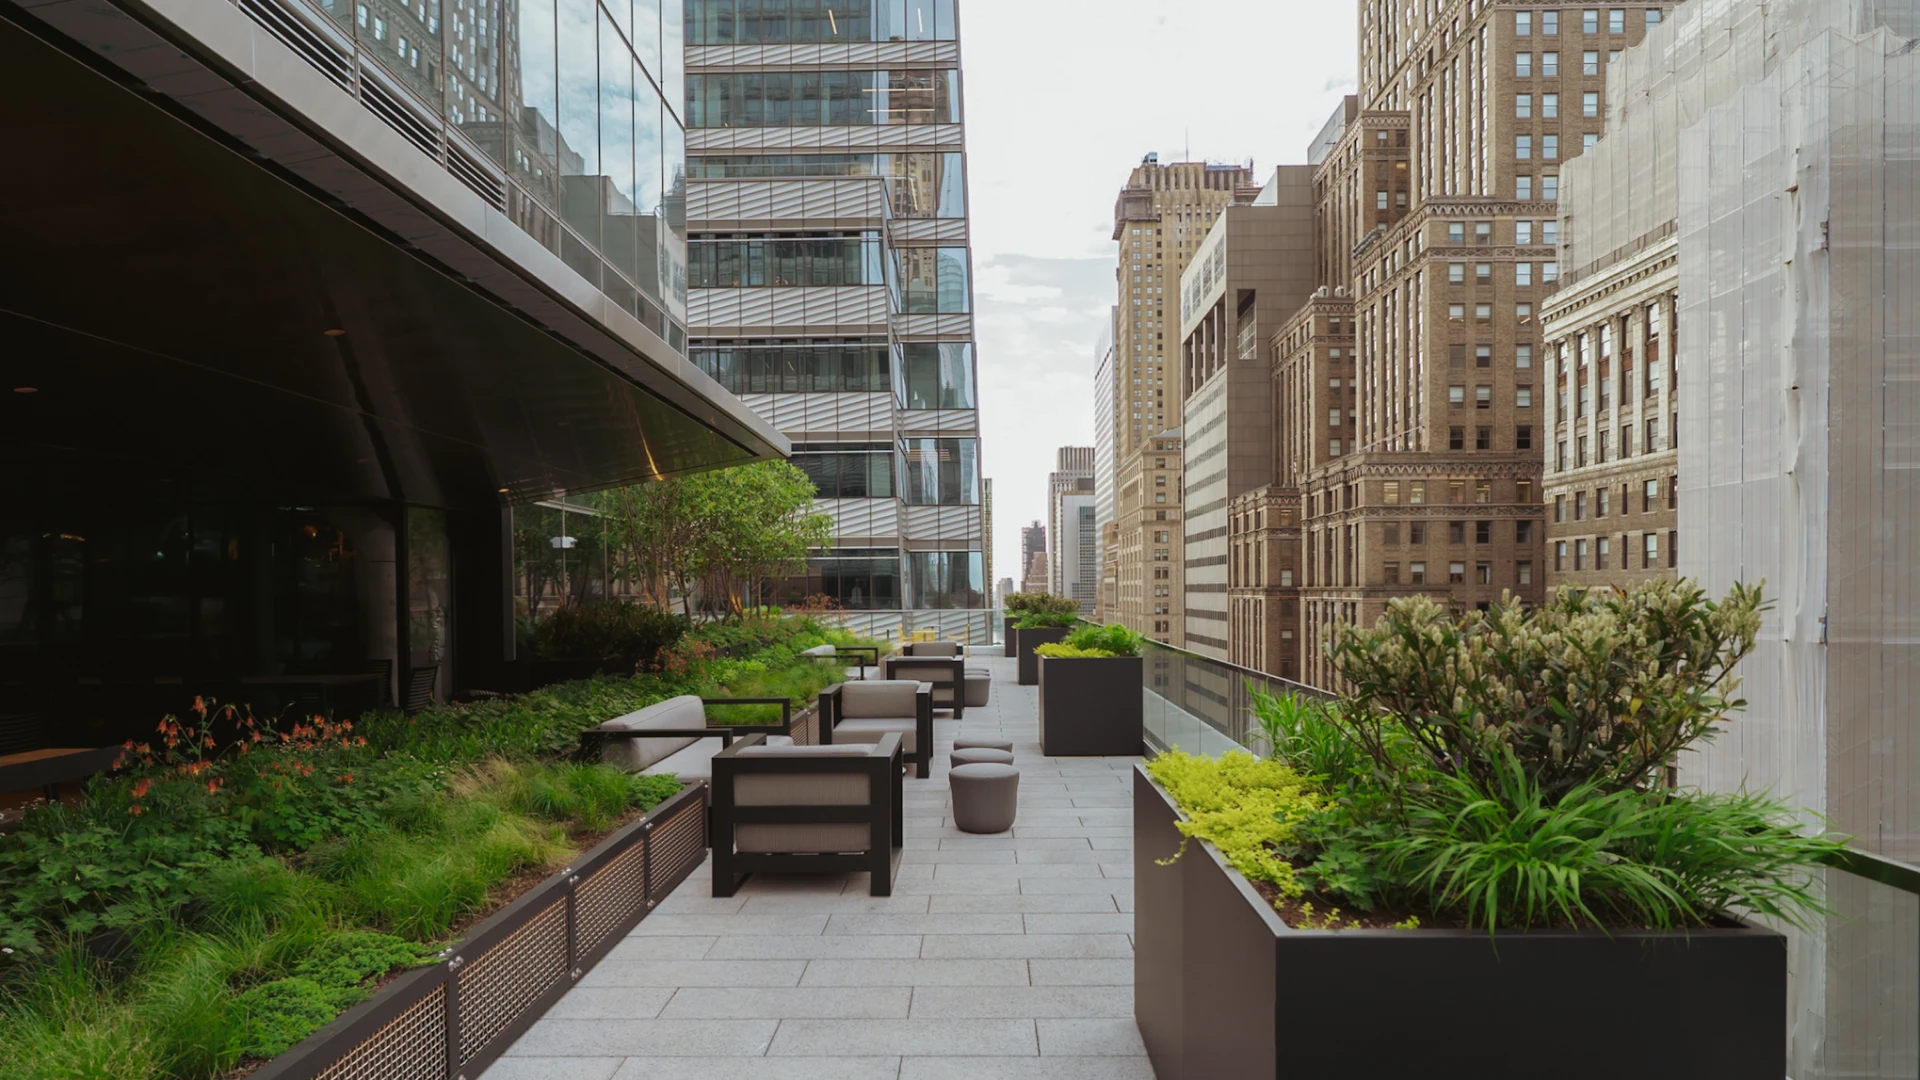
Gensler D.C. office terrace enclosed by adjacent buildings and glass accordion doors, featuring architectural metal FŭSE planter walls.
Tucked between the surrounding buildings, the terrace feels like a natural extension of the interior. The continuous planter walls create a seamless threshold from the office floor to the outdoors.
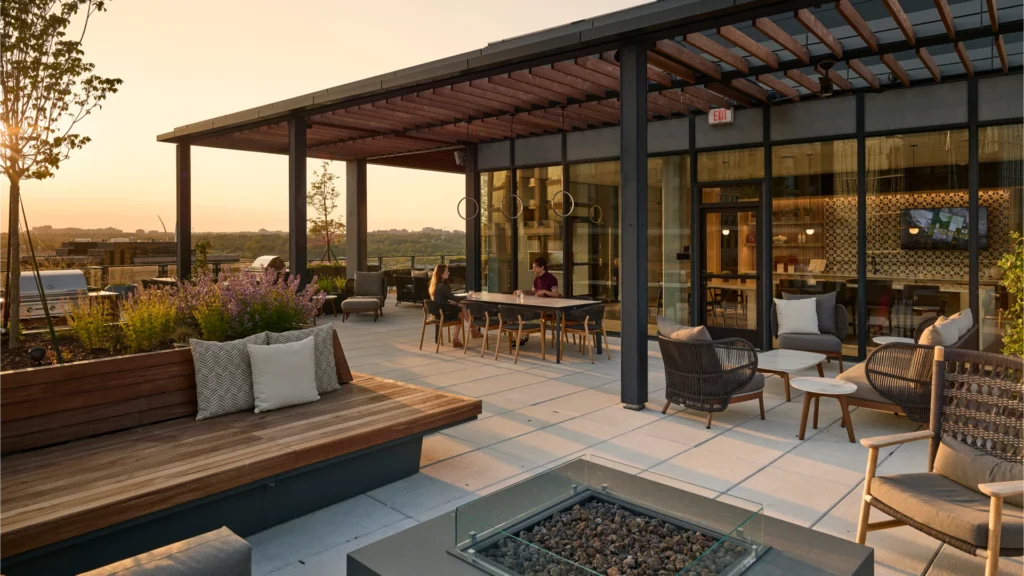
Close-up of Gensler employees utilizing integrated wood seating seamlessly built into the ORE Design FŭSE planter walls.
By integrating warm wood seating directly into the structural planters, the expansive terrace is broken down into quiet, secluded zones for focused work.
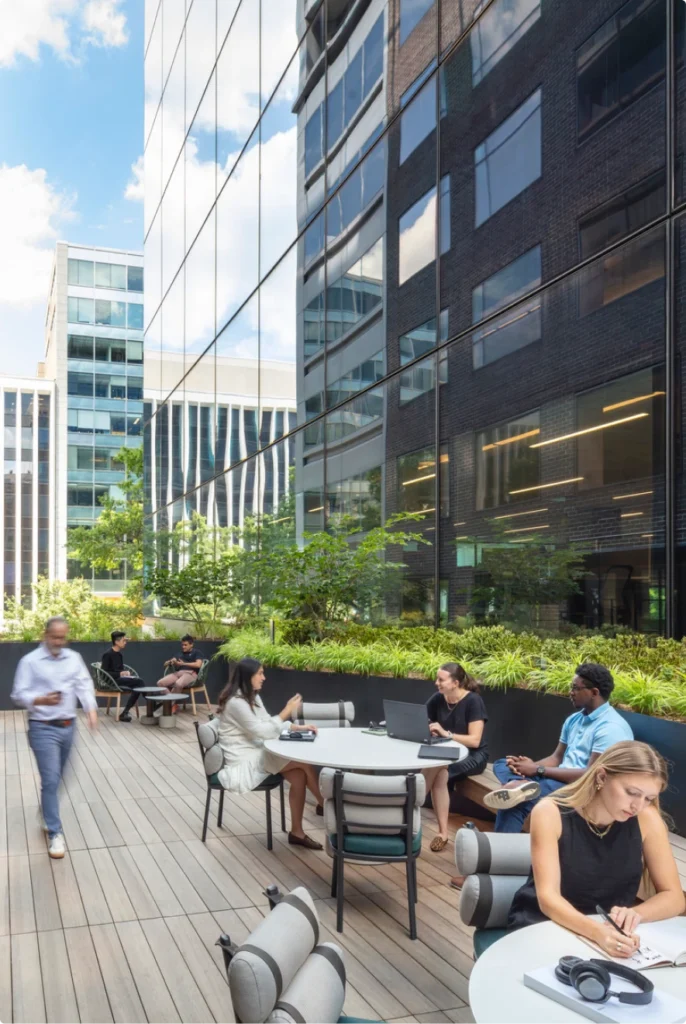
Gensler employees working and relaxing in a newly designed outdoor terrace surrounded by lush architectural planters.
Securing enough soil depth to support mature trees was critical to the design. The resulting canopies transform a standard commercial deck into a genuine urban retreat.

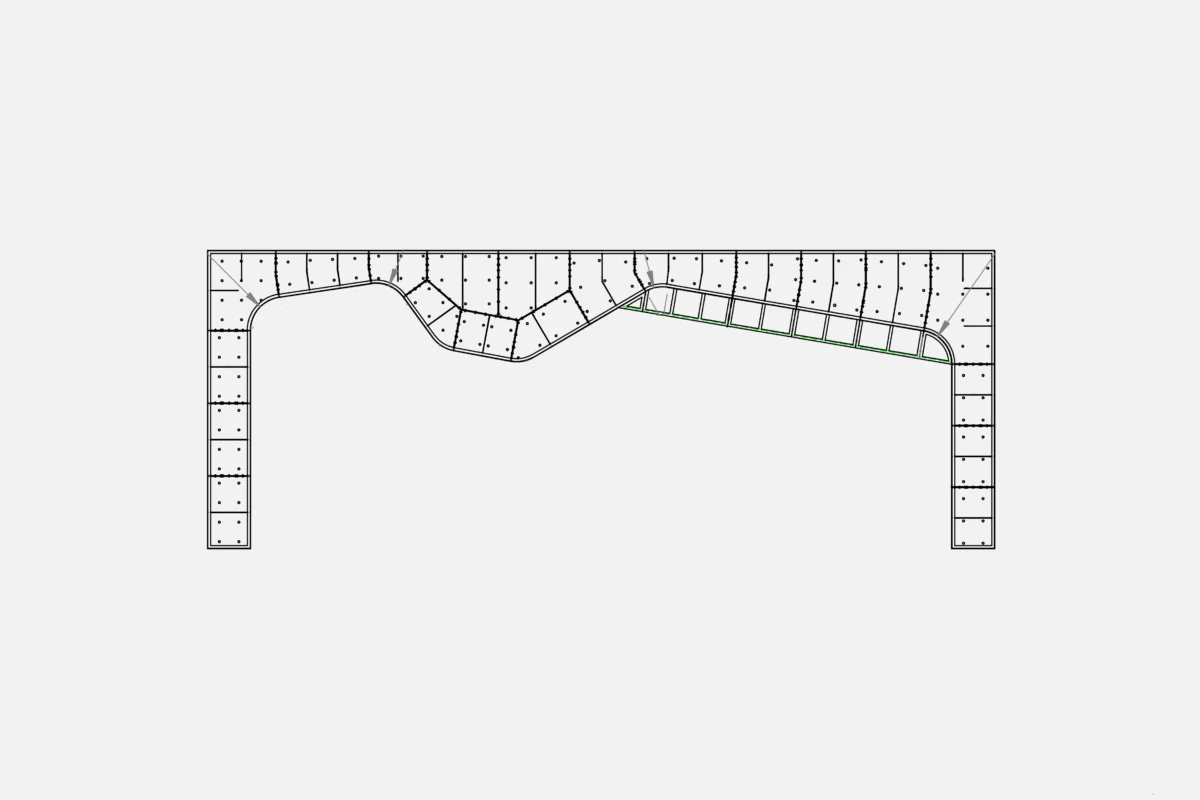
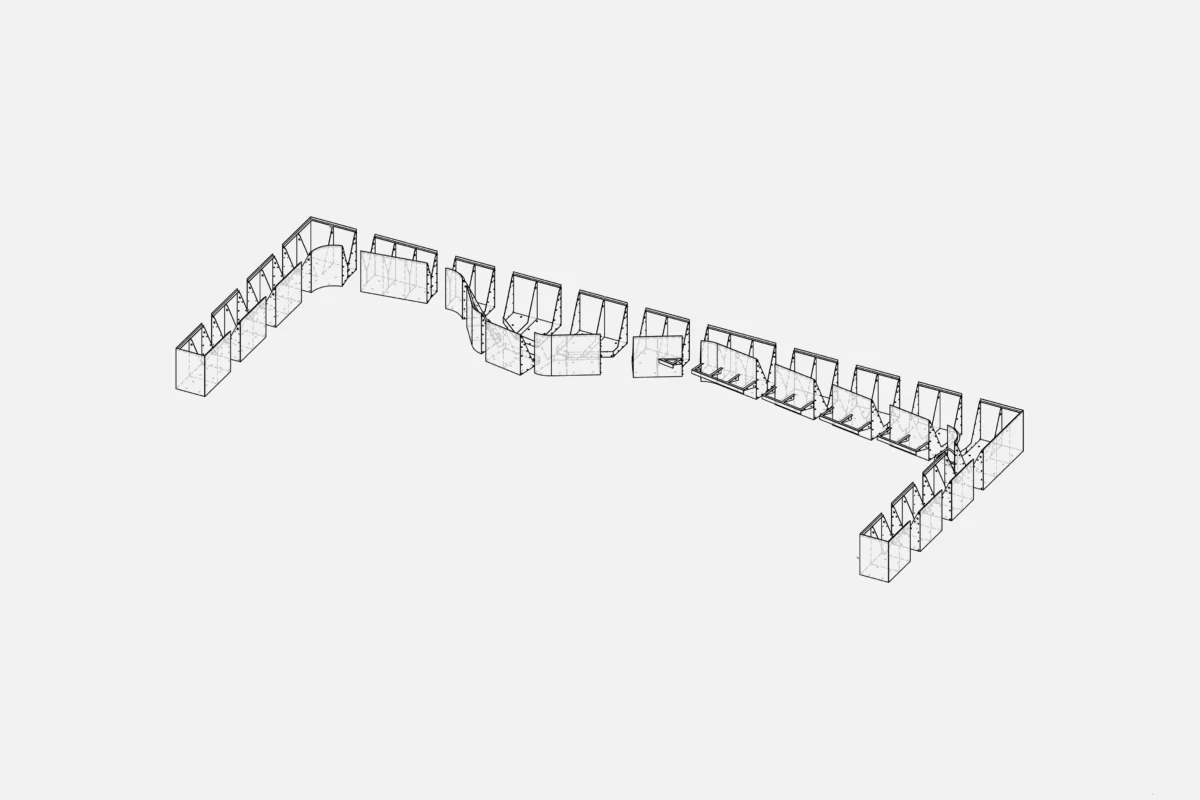
Maintaining a sense of cohesion between the interior and exterior was key for us as we worked with the firm’s design vision. Work areas feature planters with integrated seating, including an outdoor planter system that follows the curved lines of custom wood benches designed by Gensler. We also provided under-bench and ambience lighting throughout.
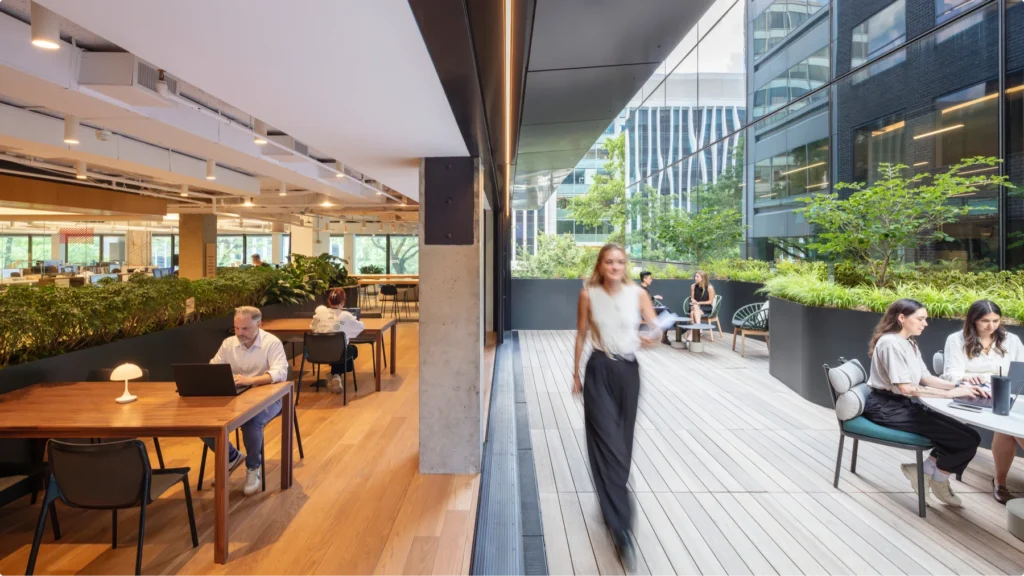
View from the accordion glass doors showing a continuous flow of indoor and outdoor FŭSE planters at the Gensler D.C. office.
With the glass accordion doors open, the lines between the built environment and nature completely dissolve, allowing the greenery to flow right into the workspace.
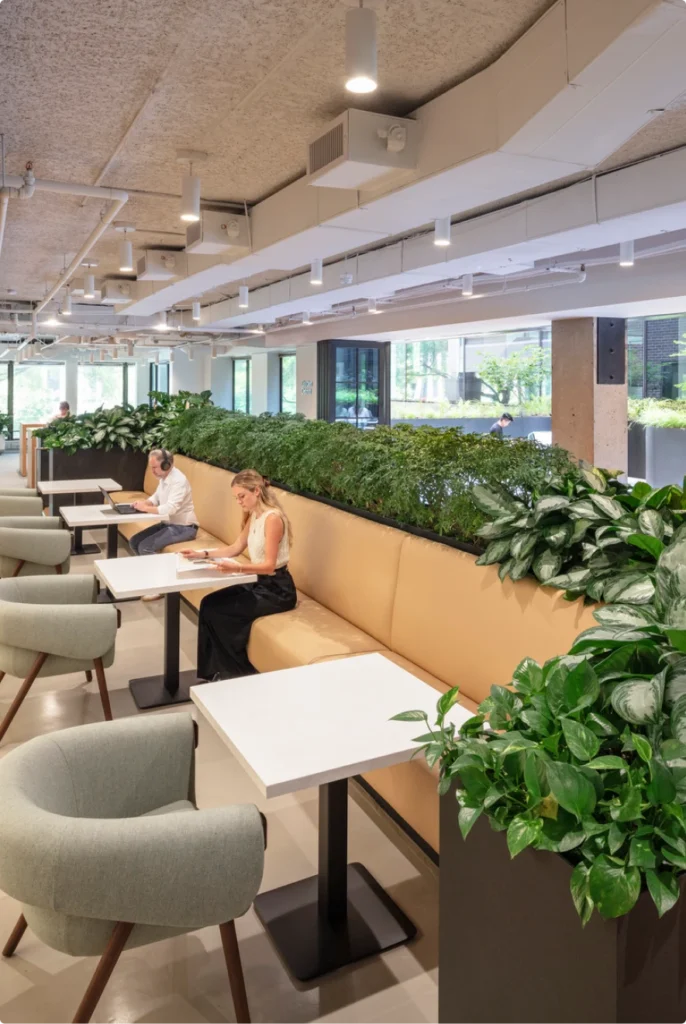
Interior view of the Gensler office featuring bench seating that separates sections using FŭSE planters filled with lush biophilia.
Inside, the infrastructure pulls double duty—acting as beautiful space dividers that bring a sense of natural warmth and scale into the open-plan office.
Gensler employees working and recharging in an open-air environment surrounded by lush FŭSE planters.
The final result is a dynamic, open-air environment that encourages collaboration and gives the Gensler team a space to step away and energize their workday.
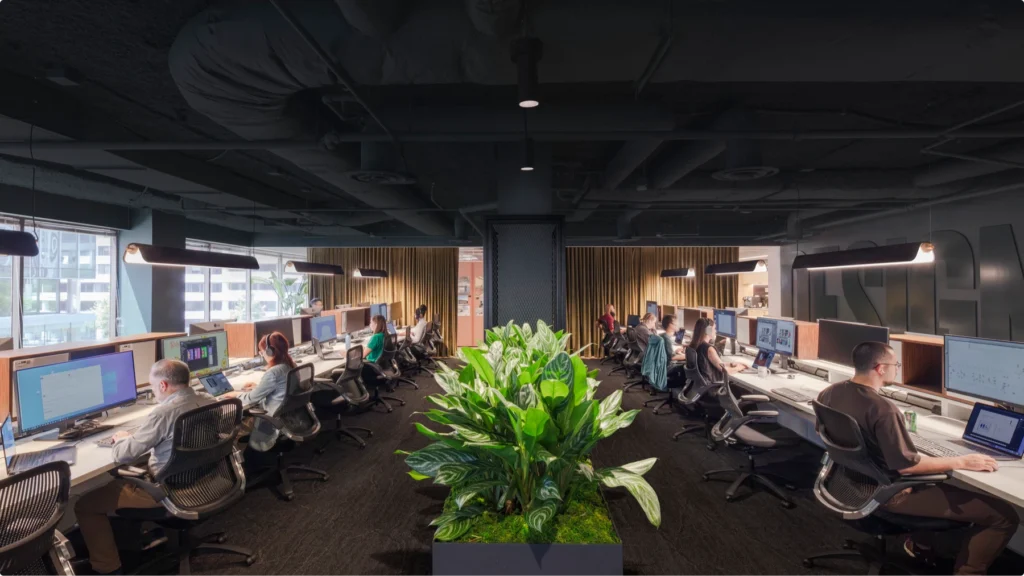
Gensler employees working in an open-plan workspace utilizing a FŭSE planter loaded with biophilia to create privacy and separate workstations.
Even within the busiest work zones, the integrated biophilia provides a subtle acoustic buffer and just enough visual privacy to keep the space grounded.
/
Gensler DC Office