Quotes

801.936.0499
info@ore.design

1972 W. 2425 S.
Woods Cross,
UT 84087

Lush rooftop amenity deck with wooden decking, metal planters, modern seating, and lighting bollards overlooking the Boston Seaport skyline.

Foundation Medicine Headquarters

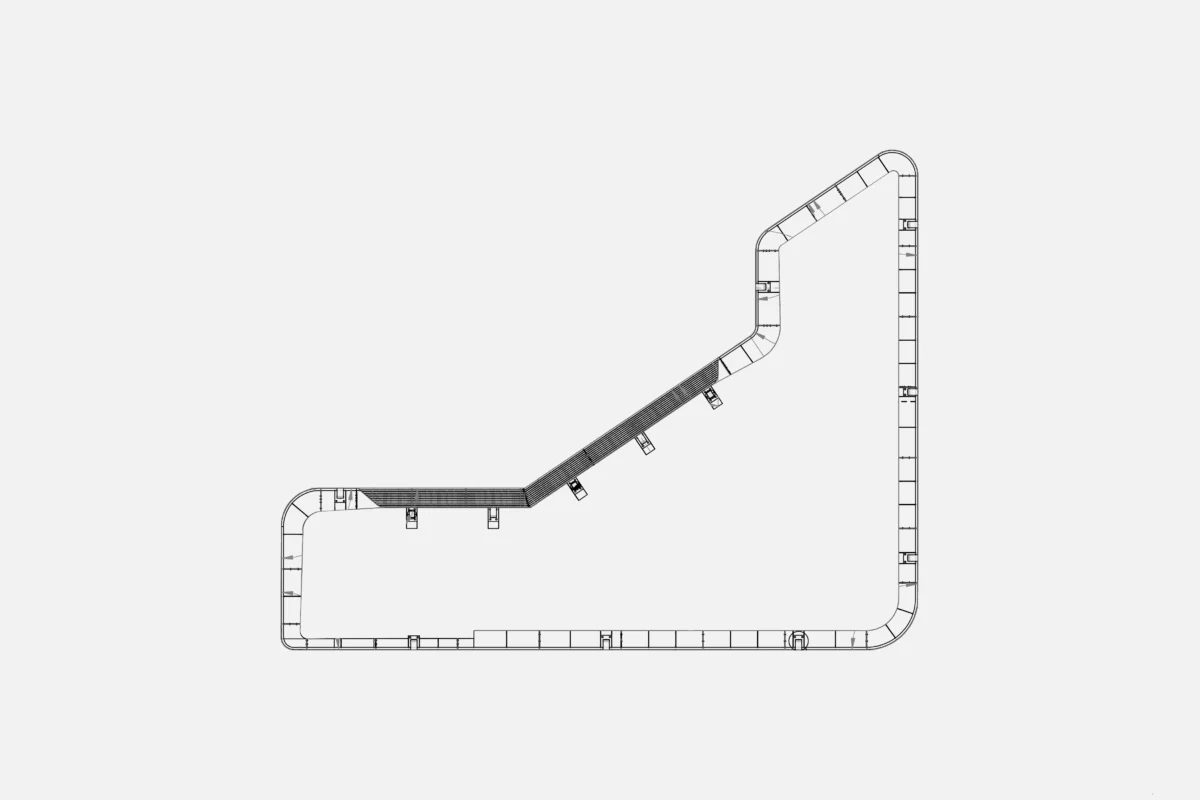
Stadium seating at the center of a park-like work setting in Boston’s Seaport District

/
Foundation Medicine Headquarters

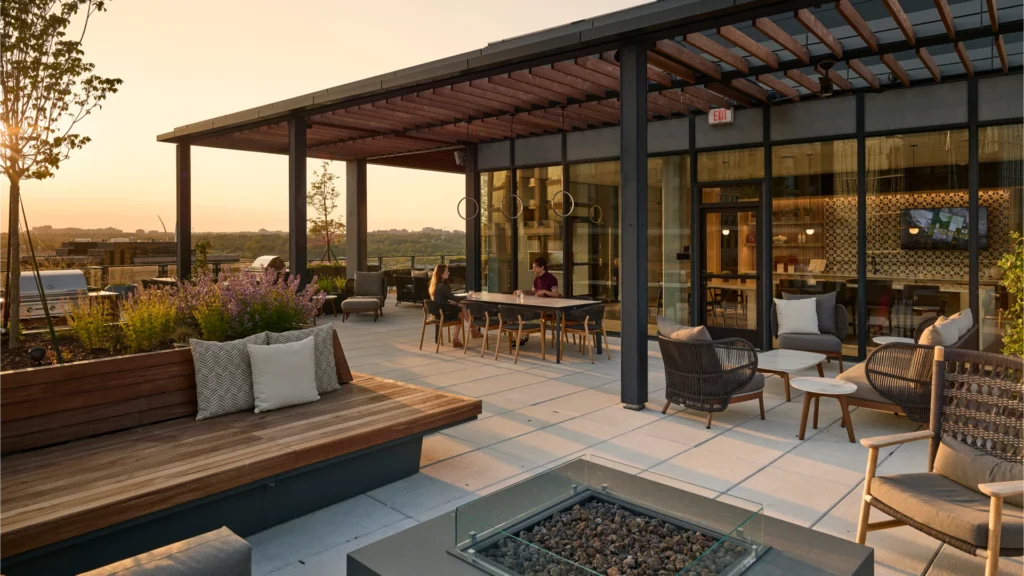
The headquarters for Foundation Medicine—a leader in the field of precision medicine for cancer care—is designed with community in mind. Throughout the building, spaces are meant to foster a sense of connection. This approach is especially evident in the landscape designs by OJB on the expansive rooftop terrace, which feels more like a neighborhood pocket park than a workplace amenity deck.
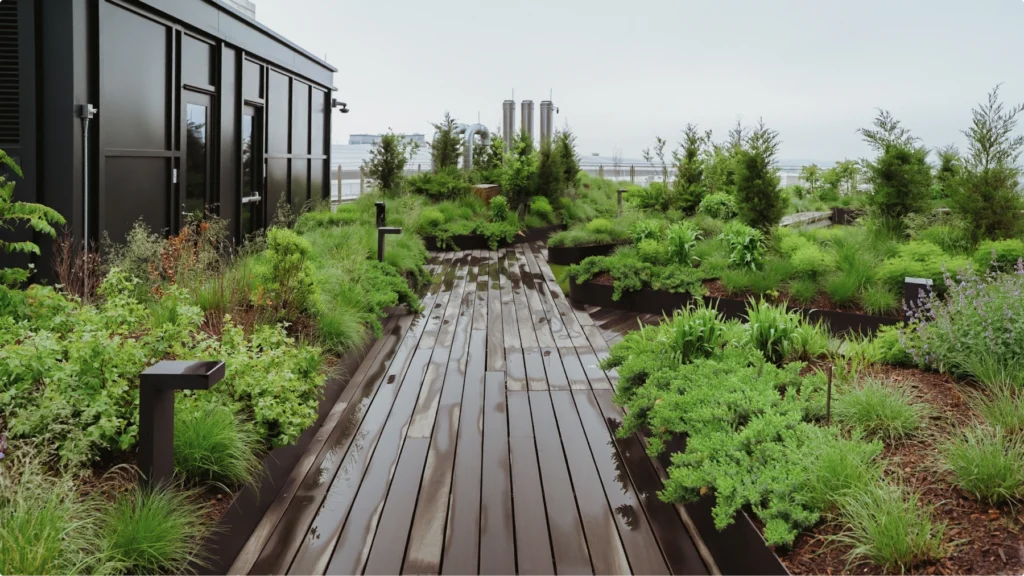
A natural wood walkway winding between custom dark metal raised garden beds filled with dense green plants and shrubs on a rooftop.
Topography without the tonnage. The FūSE Modular System delivers the essential soil depth for OJB Studios' lush canopies while adhering to strict high-rise dead-load limits.
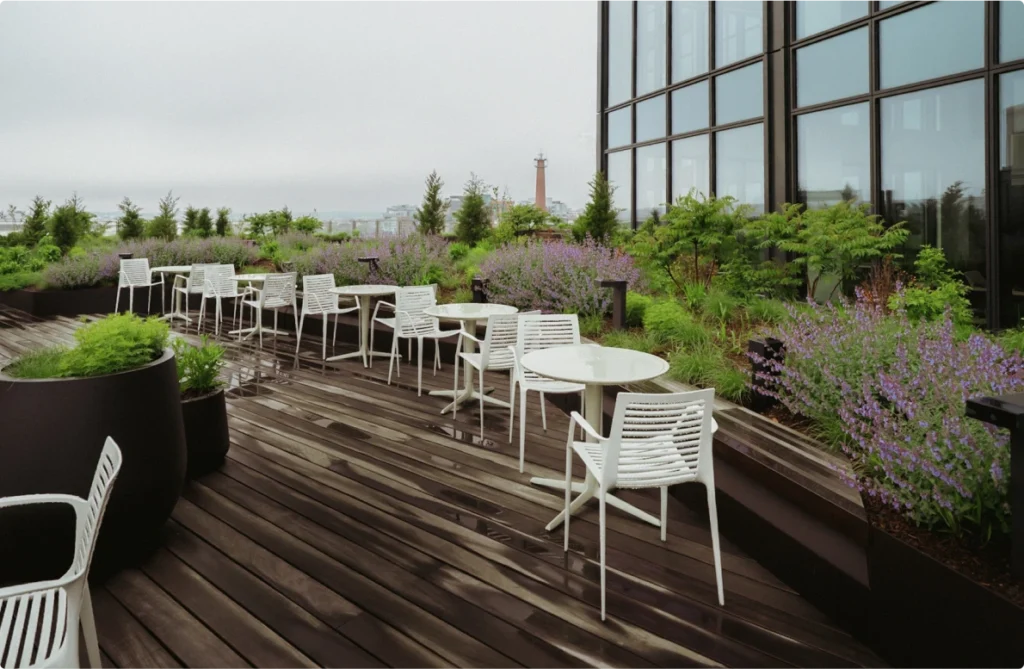
Outdoor high-top tables and white chairs lined up along a wooden rooftop deck, bordered by large dark metal planters filled with purple flowers.
Designed with community in mind. The tailored planting systems actively shape pedestrian circulation, creating distinct zones for both intimate conversations and team collaboration.
Adirondack chairs arranged in a secluded rooftop sitting area, surrounded by tall metal planters and vibrant green and purple plants.
Harmonizing with Gensler’s architectural vision. AAMA-compliant finishes ensure the infrastructure flawlessly matches the building's facade while enduring high-altitude exposure year after year.

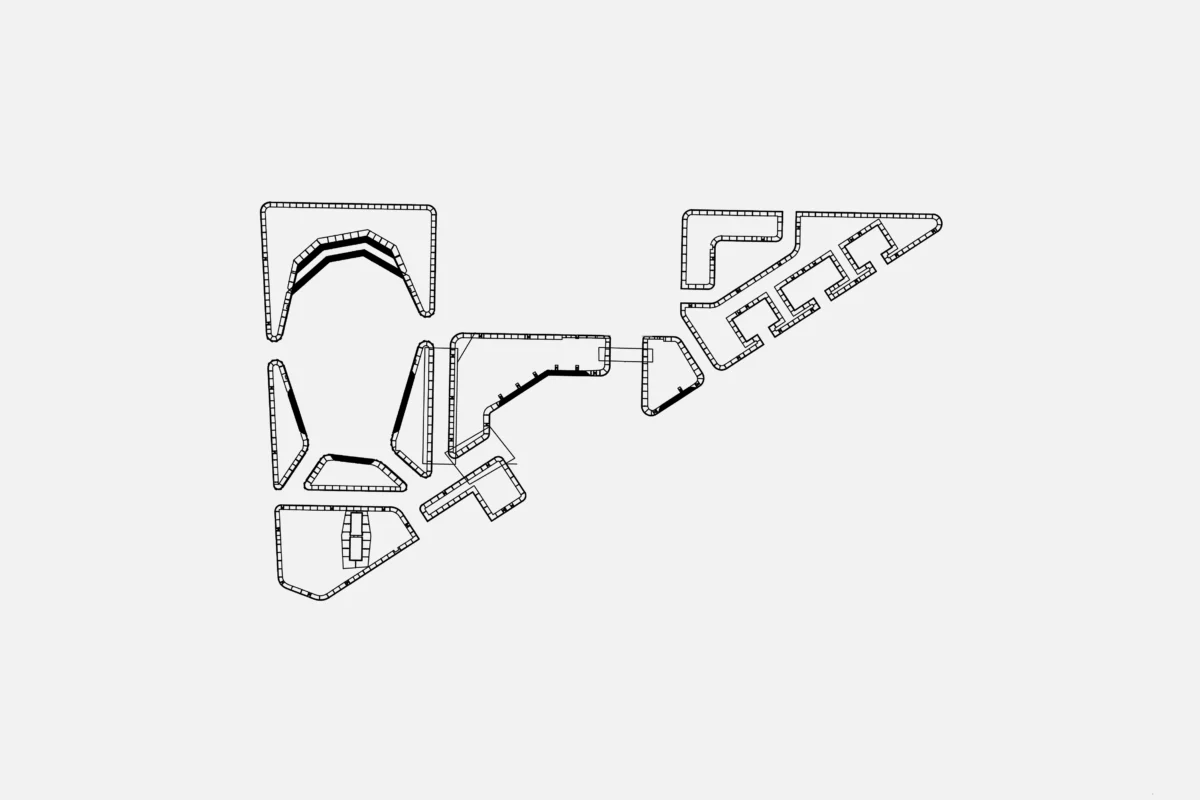
The elevated garden is defined by small meadows formed with tailored FūSE planting systems and accented with freestanding, pre-designed planters. The layout creates opportunities for everything from intimate conversations to large gatherings.
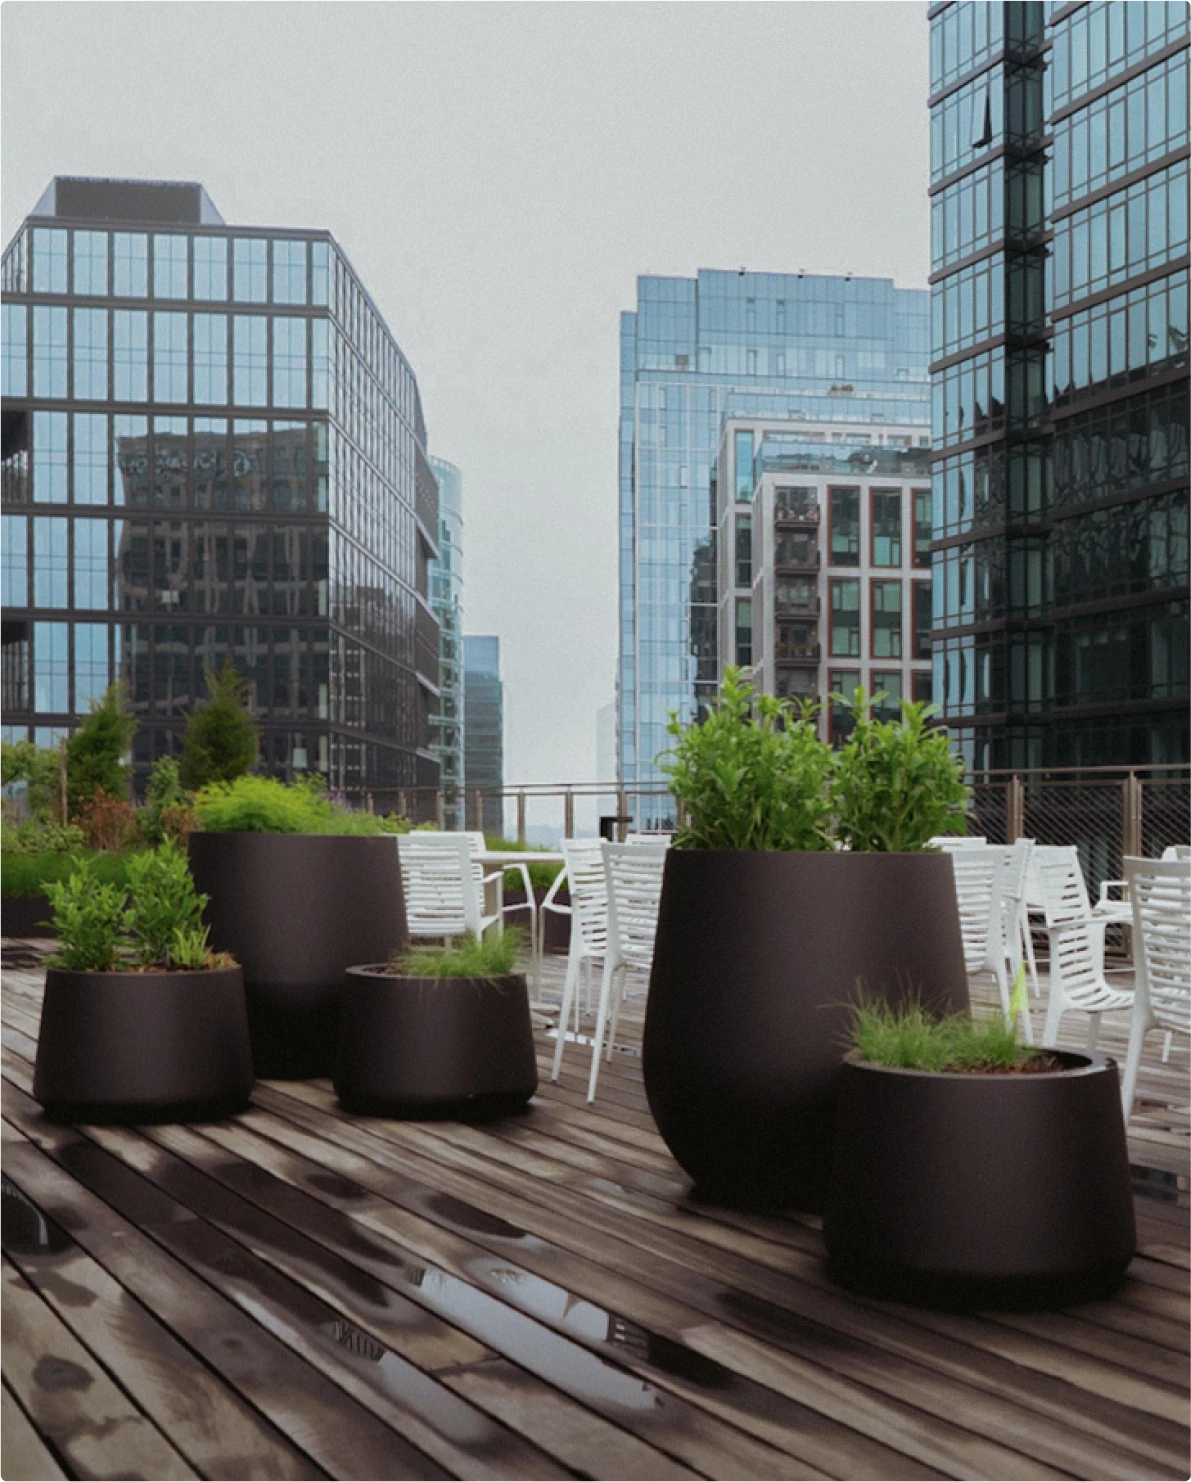
A wet wooden walkway leading toward an open grassy area, bordered by dark metal raised planter beds overflowing with green shrubs and purple flowers.
The transition from hardscape to landscape. Precision-manufactured aluminum planters seamlessly define the winding pathways leading to the campus's central gathering lawn.
Close-up of a modern dark metal lighting bollard installed directly inside a dark metal planter bed filled with tall green grass on a wooden deck.
Frictionless integration. Lighting bollards were mounted seamlessly within the planter walls, eliminating the need for bulky exterior fixtures and ensuring flexibility into the evening.
A wide view of an elevated, multi-tiered dark metal planter bed densely packed with green grasses, purple flowers, and small trees on a rooftop deck.
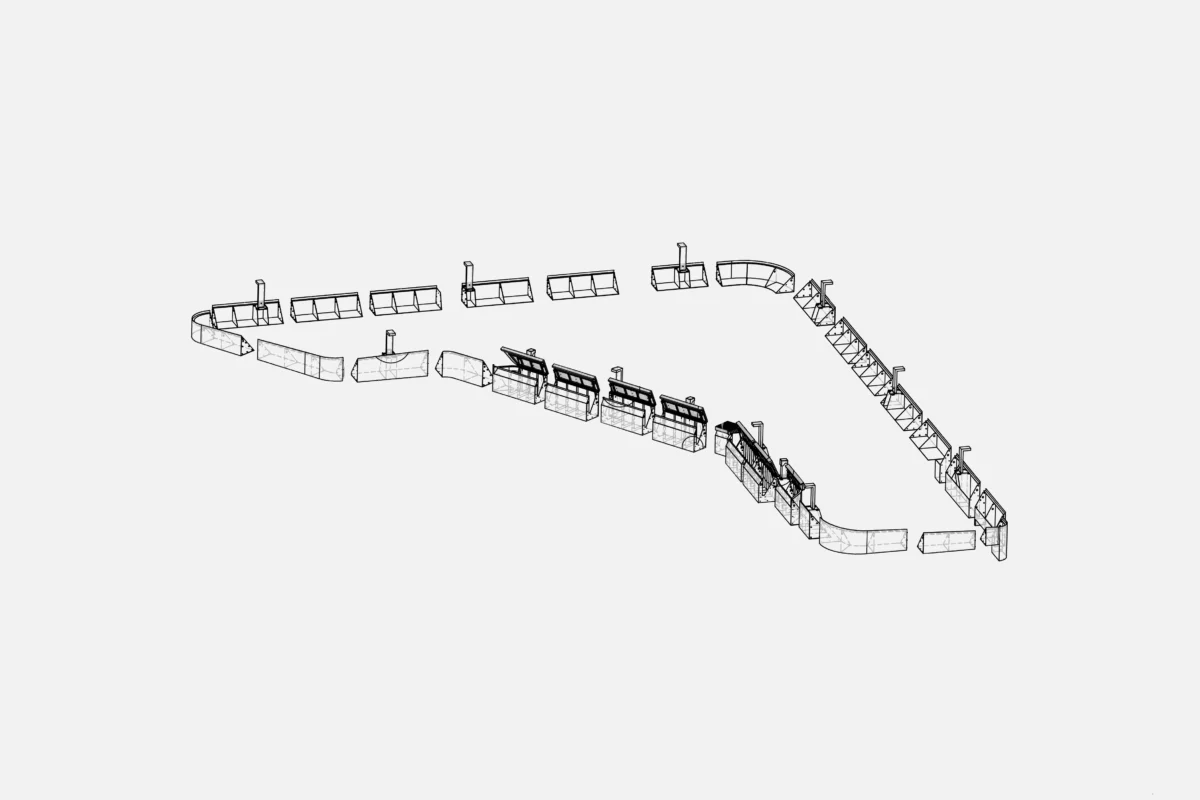
Bringing the neighborhood park to the 16th floor. The fully engineered perimeter retention system safely isolates expansive planting soil from the structural slab and waterproofing.
A large artificial grass area bordered by curving dark metal planter beds, leading to a curved, multi-tiered wooden stadium seating structure.
Built for community. ORE fabricated custom, tiered stadium seating to anchor the central green, providing the perfect venue for company-wide presentations and events.

A particularly compelling aspect of this project is the stadium seating, built by ORE to provide tiered viewing for presentations and events around an open green space. We also designed and fabricated Ipe benches with hinged tops that lift to reveal storage compartments. Bollard lights and lighting integrated within the planter walls enhance the atmosphere and add flexibility to the space into the evening.

A view of white lounge chairs and tables on a wet wooden deck, separated by a long, dark metal raised planter bed filled with green grass and purple flowers.
Supporting the workplace ecosystem. By delivering highly customized hardscape elements, ORE helped create a vibrant, wellness-focused retreat for Foundation Medicine’s teams to recharge.
/
Foundation Medicine Headquarters