Quotes

801.936.0499
info@ore.design

1972 W. 2425 S.
Woods Cross,
UT 84087

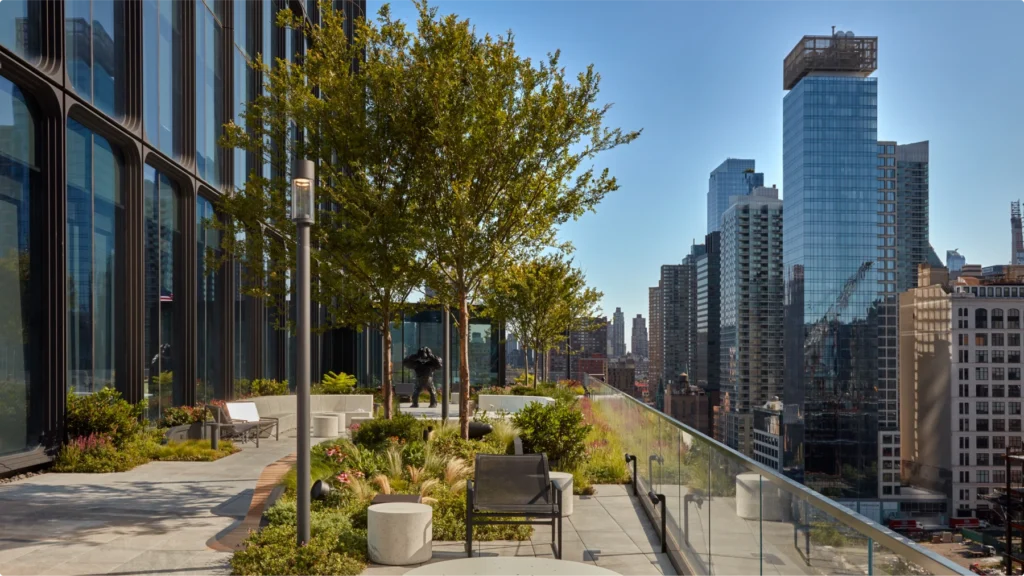
Wide shot of the expansive amenity terrace at 55 Hudson Yards overlooking Midtown Manhattan.

55 Hudson Yards

A contemporary terrace creates an island of green overlooking Midtown

/
55 Hudson Yards
  • Location

    New York, NY

  • Type

    Residential

  • Landscape Architect

    Hollander Design

  • Architect

    A. Eugene Kohn

    Kohn Pederson Fox Associates

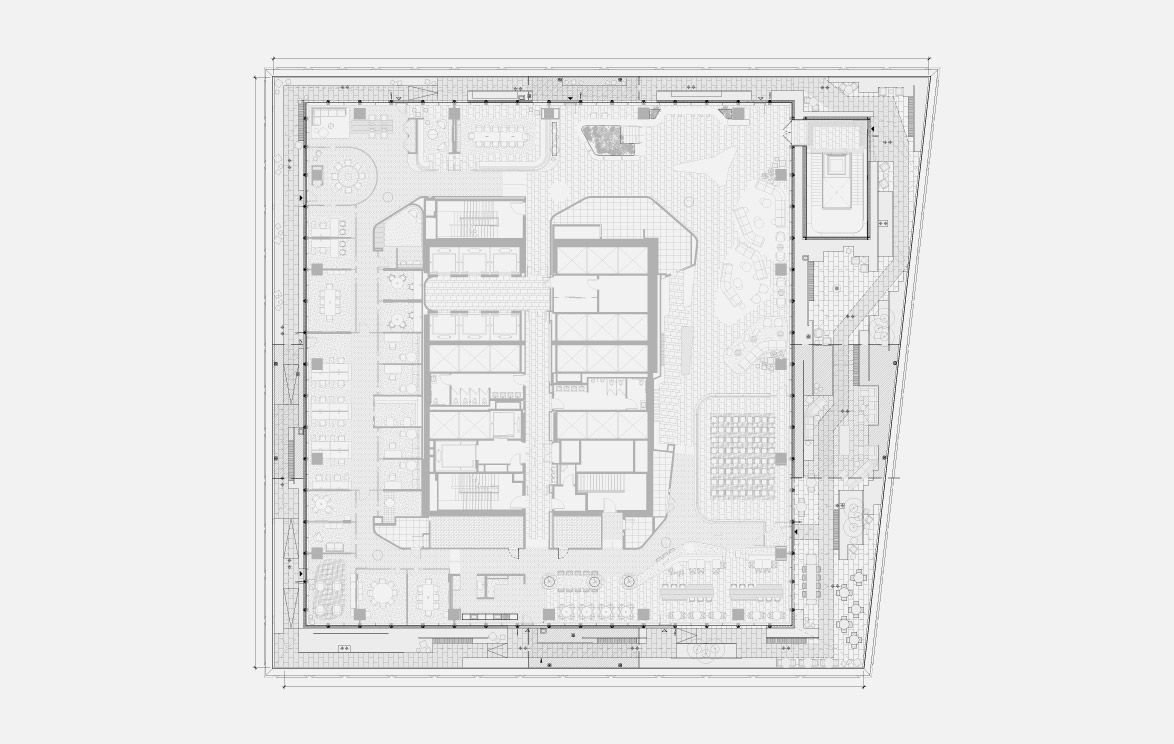
The façade of the 55 Hudson Yards office tower merges the contemporary energy of Hudson Yards with industrial features that pay homage to the history of the nearby Meatpacking District and SoHo neighborhoods. Wrapping around the entire perimeter of the building, a 10,000-square-foot terrace serves as a relaxing green area that promotes wellness and engages people both in and outside an art-filled, 10th-floor workspace. The design vision for the terrace called for landscape elements that complement 55 Hudson’s distinctive, stepped window mullions.
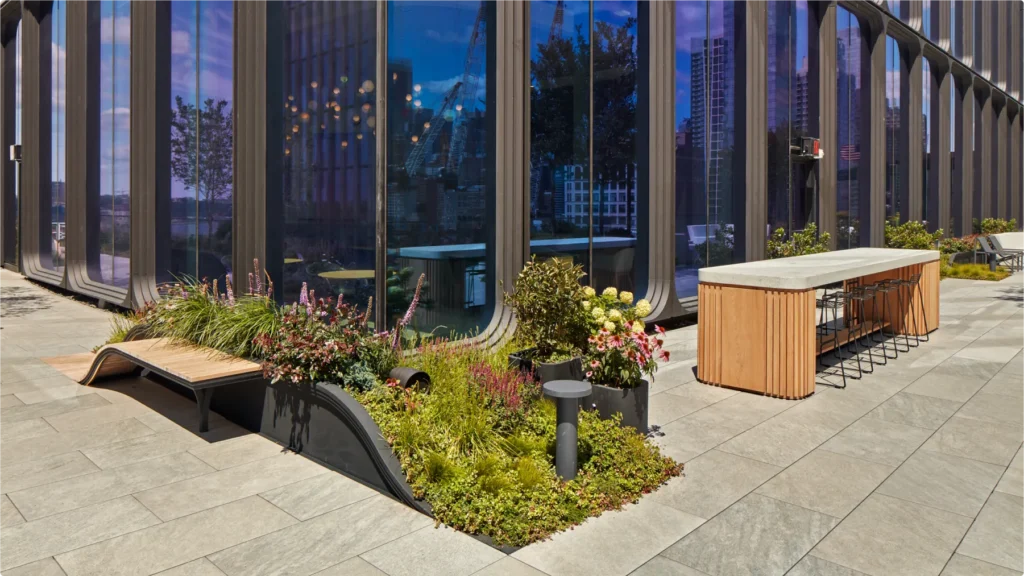
Close-up of ORE custom planter edging designed to match the stepped mullions of 55 Hudson Yards.
To maintain architectural continuity, ORE developed custom-tooled top lip profiles that mimic the building's industrial-inspired facade detailing.
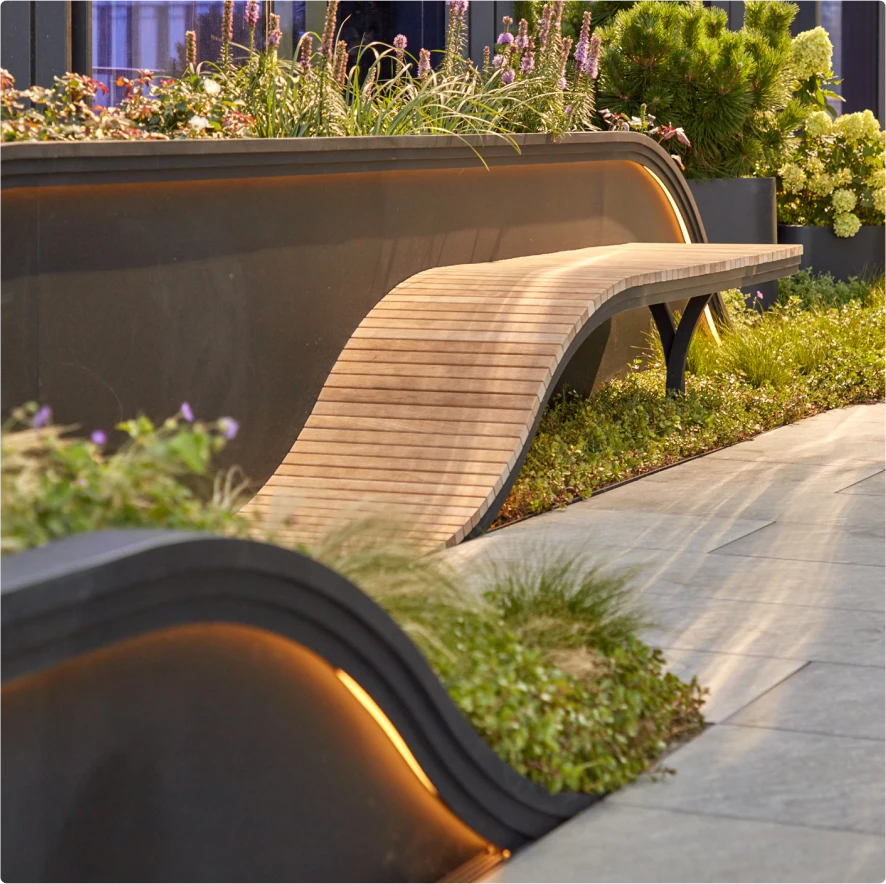
Integrated timber benches and custom ORE planter systems on the 55 Hudson Yards terrace.
ORE’s FuSE system allows for the seamless integration of seating, ensuring a perfect fit between wood and metal components.
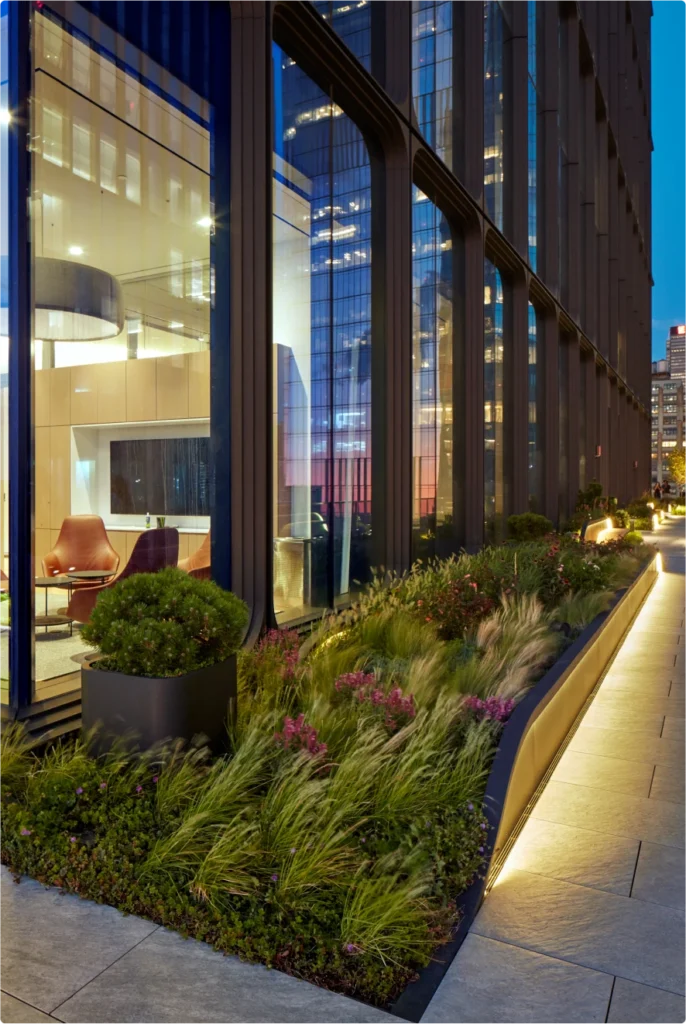
View from an office interior looking out at the 55 Hudson Yards garden terrace.
ORE worked with Hollander Design to build raised berms that remain visually impactful when viewed from interior office workstations.

Aligning Interior and Exterior

To achieve a planter edging profile that matched the mullion design, ORE developed a special fabrication technique to make a custom top-lip molding. We also worked with the designer to ensure the exterior garden had equal appeal when viewed from the interior by building an edging wall that facilitated a berm to support a flowerbed viewed from inside the office.

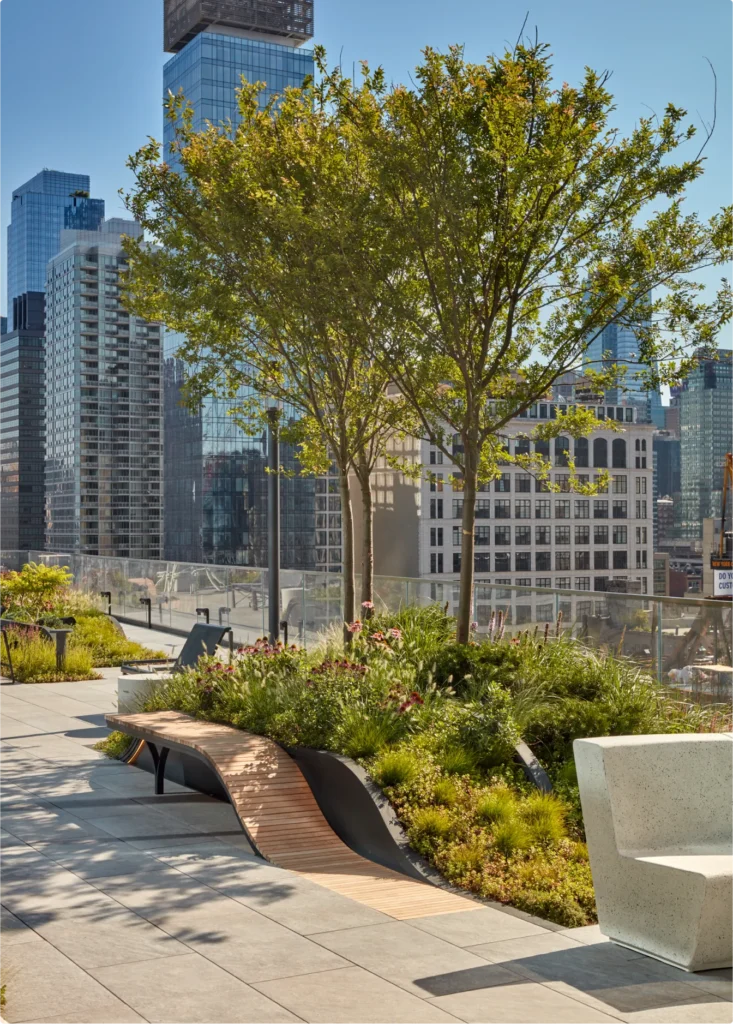
Raised planter beds with trees and integrated timber seating at 55 Hudson Yards.
ORE engineered custom retention systems to manage the weight and structural requirements of elevated landscape berms on the terrace.
Custom stand-alone lighting rail fixture at the 55 Hudson Yards rooftop garden.
ORE developed integrated lighting solutions to enhance nighttime utility while maintaining the project's clean architectural lines.
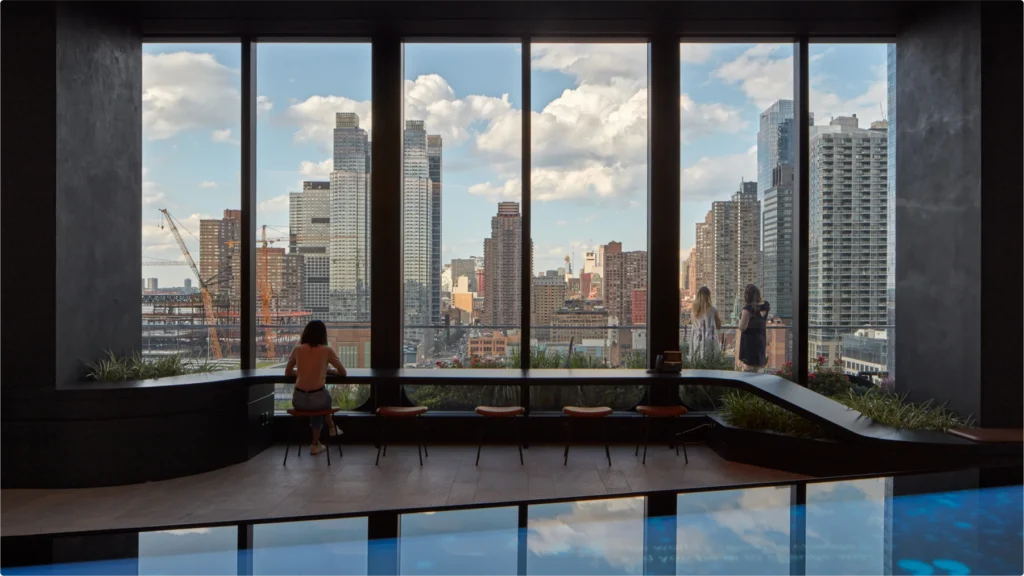
Midtown Manhattan skyline viewed from the 55 Hudson Yards garden terrace.
ORE’s marine-grade aluminum systems are finished to AAMA standards to ensure they withstand high-exposure urban environments for decades.
Detail shot showing the marriage of metal edging and Ipe bench at 55 Hudson Yards.
ORE specializes in finish execution that coordinates with high-end architectural detailing, ensuring a unified site aesthetic.

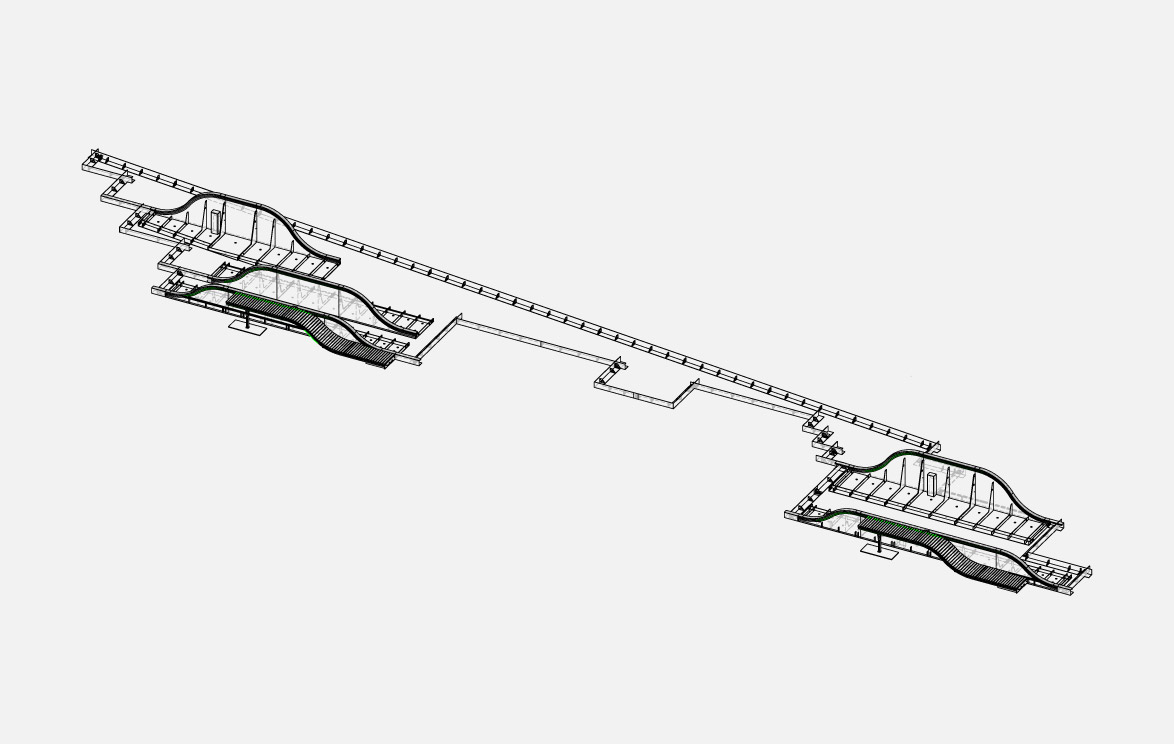
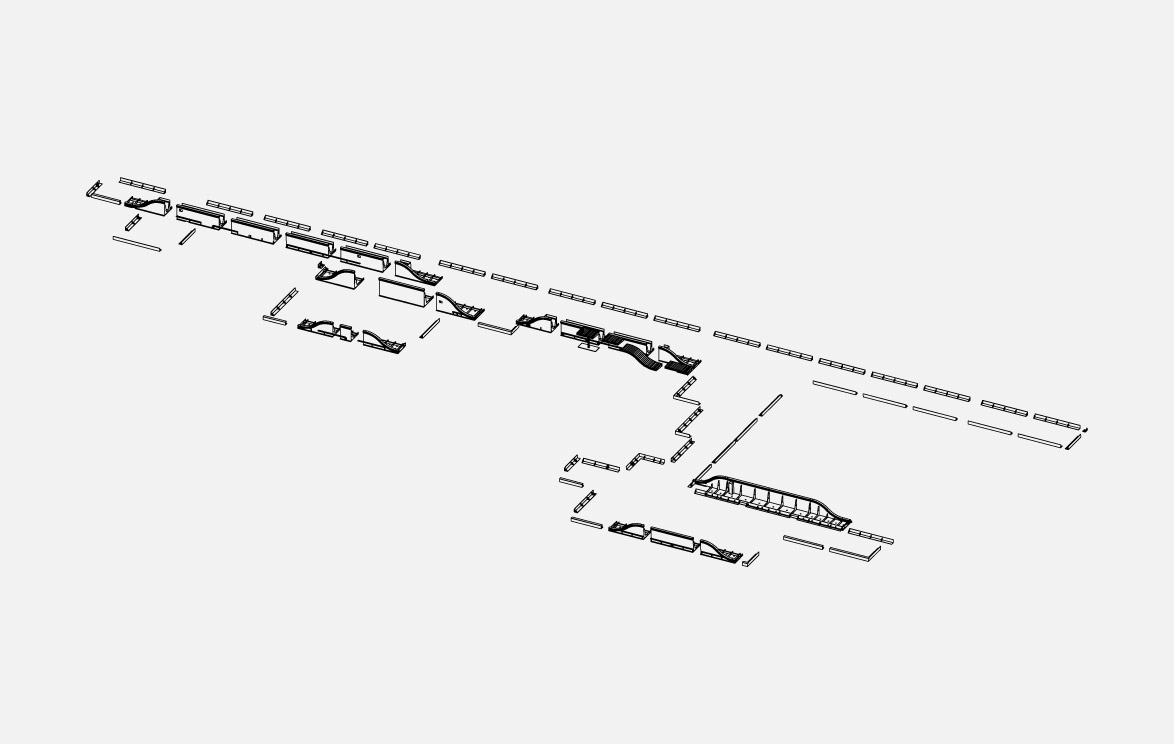
ORE fabricated templates to support pre-assembled benches and developed a stand-alone rail to serve as a light fixture that illuminates planted areas at night to complete the space.

The Vessel landmark viewed from the garden terrace at 55 Hudson Yards.
ORE's systems were engineered for both interior and exterior applications, creating a masterclass in urban landscape design.
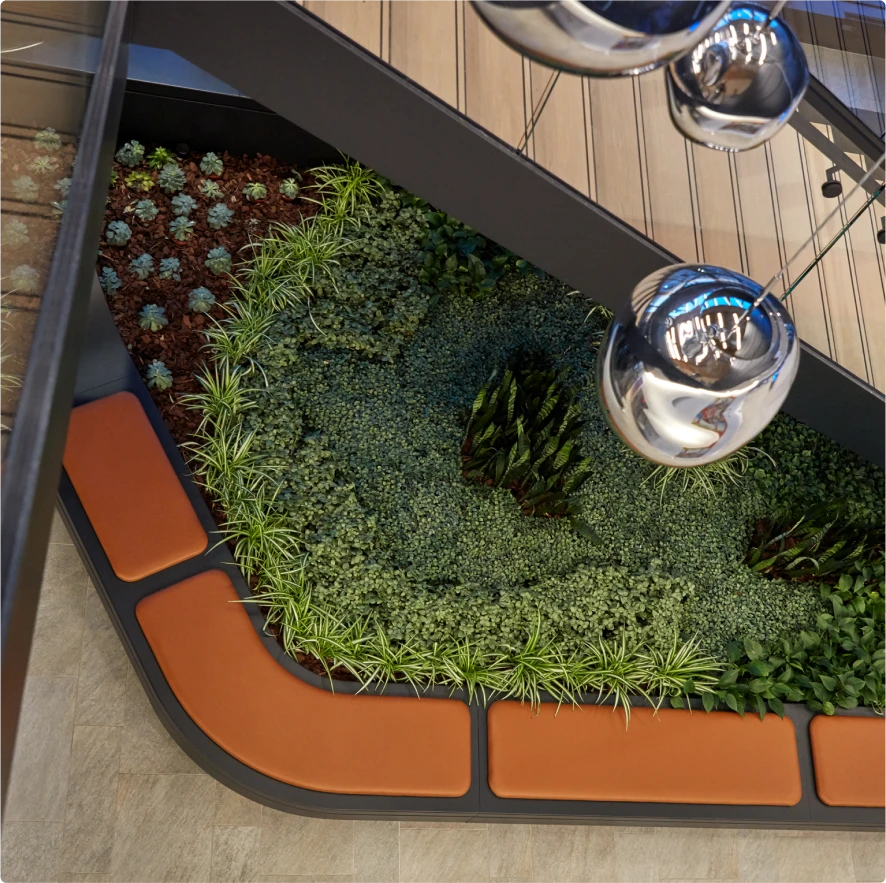
Lush interior planting area with custom ORE metalwork at 55 Hudson Yards.
ORE provided custom-finished elements for interior use to maintain material consistency between the facade and the interior environment.

Interior planting areas carry the garden theme directly into the building, lending cohesion between indoor and outdoor environments.
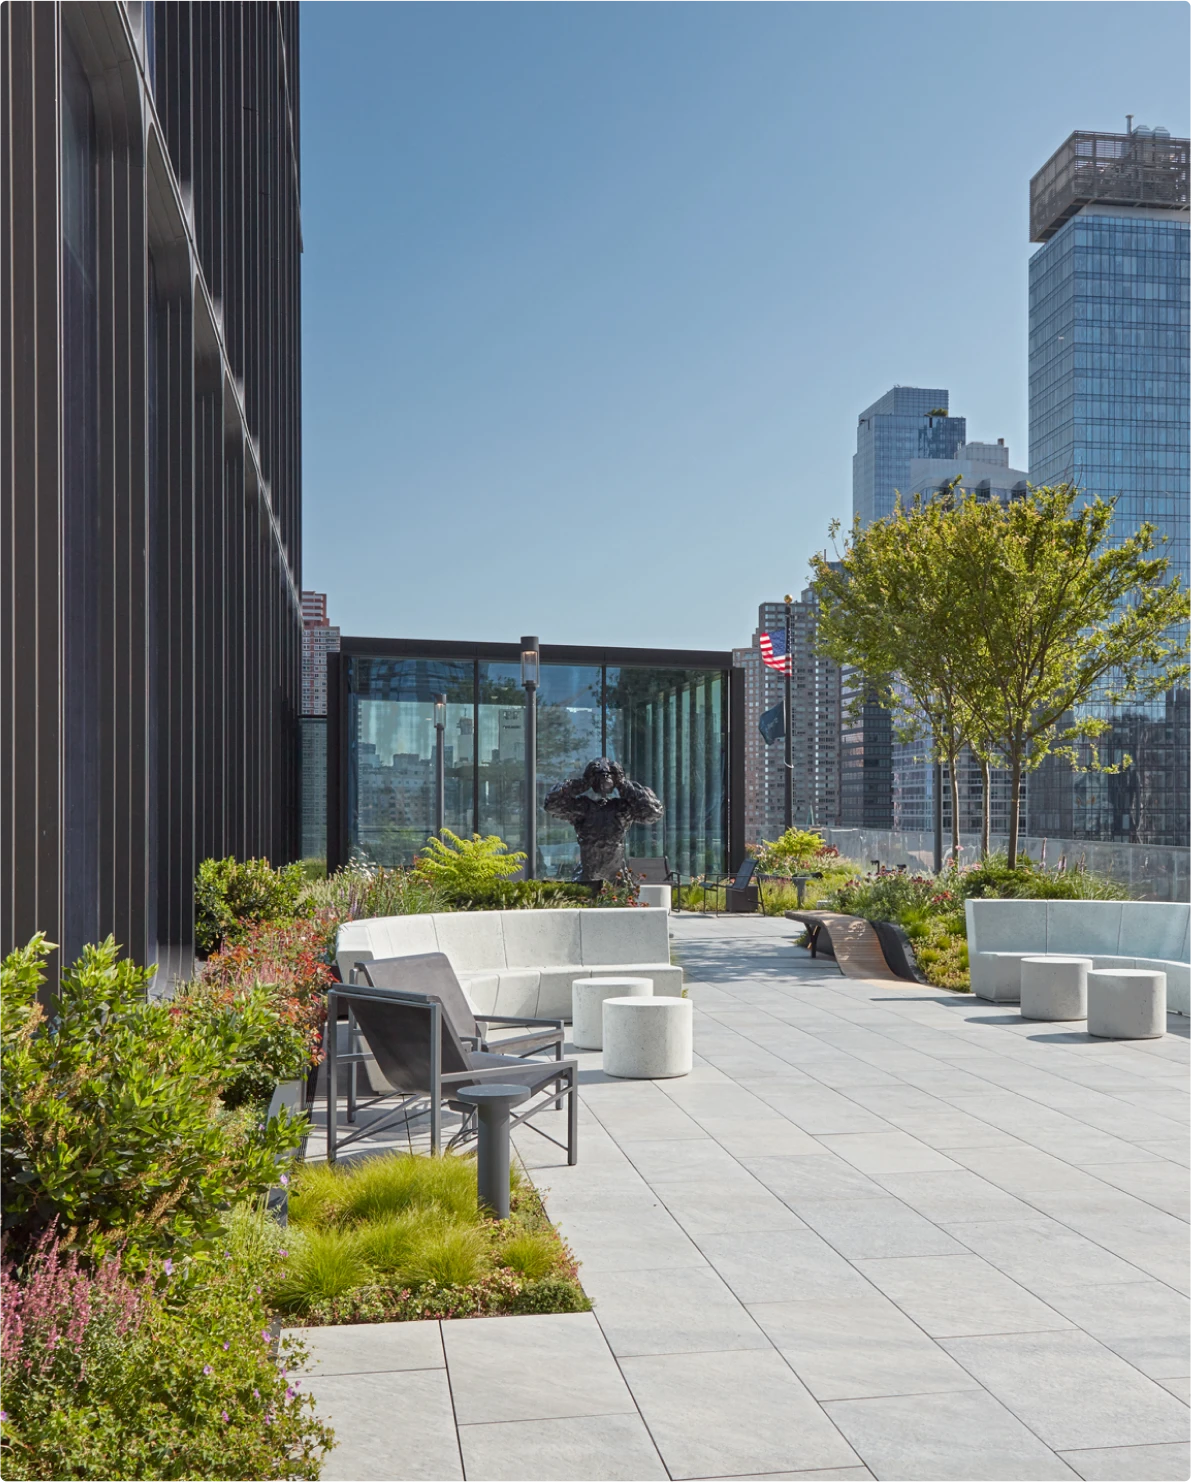
Garden sculpture at 55 Hudson Yards integrated with ORE planter trays.
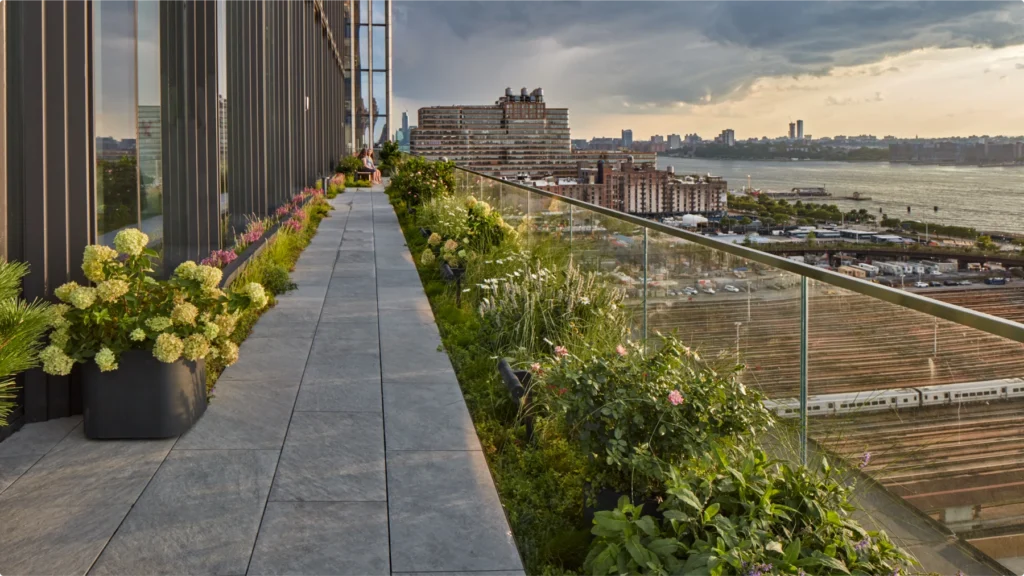
Sunset view of the West Side Yard from the 55 Hudson Yards garden terrace.
ORE's high-performance finishes maintain their aesthetic depth even in high-UV, demanding Manhattan environments.
/
55 Hudson Yards